
What Happens at the Pre-Drywall Walkthrough?
What Happens at the Pre-Drywall Walkthrough?
The only point in the entire build where you can actually see what's inside the walls, before insulation and drywall cover it up for good.
What happens at the pre-drywall walkthrough? It happens after framing, electrical rough-in, plumbing rough-in, and HVAC rough-in are complete, but before insulation and drywall go up, making it the only point in the entire build where you can actually see inside the walls. It's not the same as Clark County's own required rough-in and framing inspections, which check code minimums for permit sign-off; a private pre-drywall walkthrough checks overall workmanship and assembly quality, the kind of thing that can pass code and still be done poorly. Once drywall goes up, this window closes for good.
Most buyers have never heard of this walkthrough until their builder mentions scheduling it, and then they're not entirely sure what they're supposed to be looking for once they get there. That's fair, it's a genuinely unusual thing to be standing inside a house with no walls, trying to evaluate plumbing and wiring you've never seen installed before.
This covers what the walkthrough actually is, how it's different from the city's own required inspections, what's actually worth looking at, and how to schedule it before the window closes. It's one piece of the broader new construction buying process in Vancouver, WA, and if you haven't read it yet, is an inspection necessary on new construction covers the full inspection timeline this walkthrough fits into, including the 11-month warranty inspection that follows much later.
What Is a Pre-Drywall Walkthrough, and When Does It Happen?
Your one and only look inside the walls
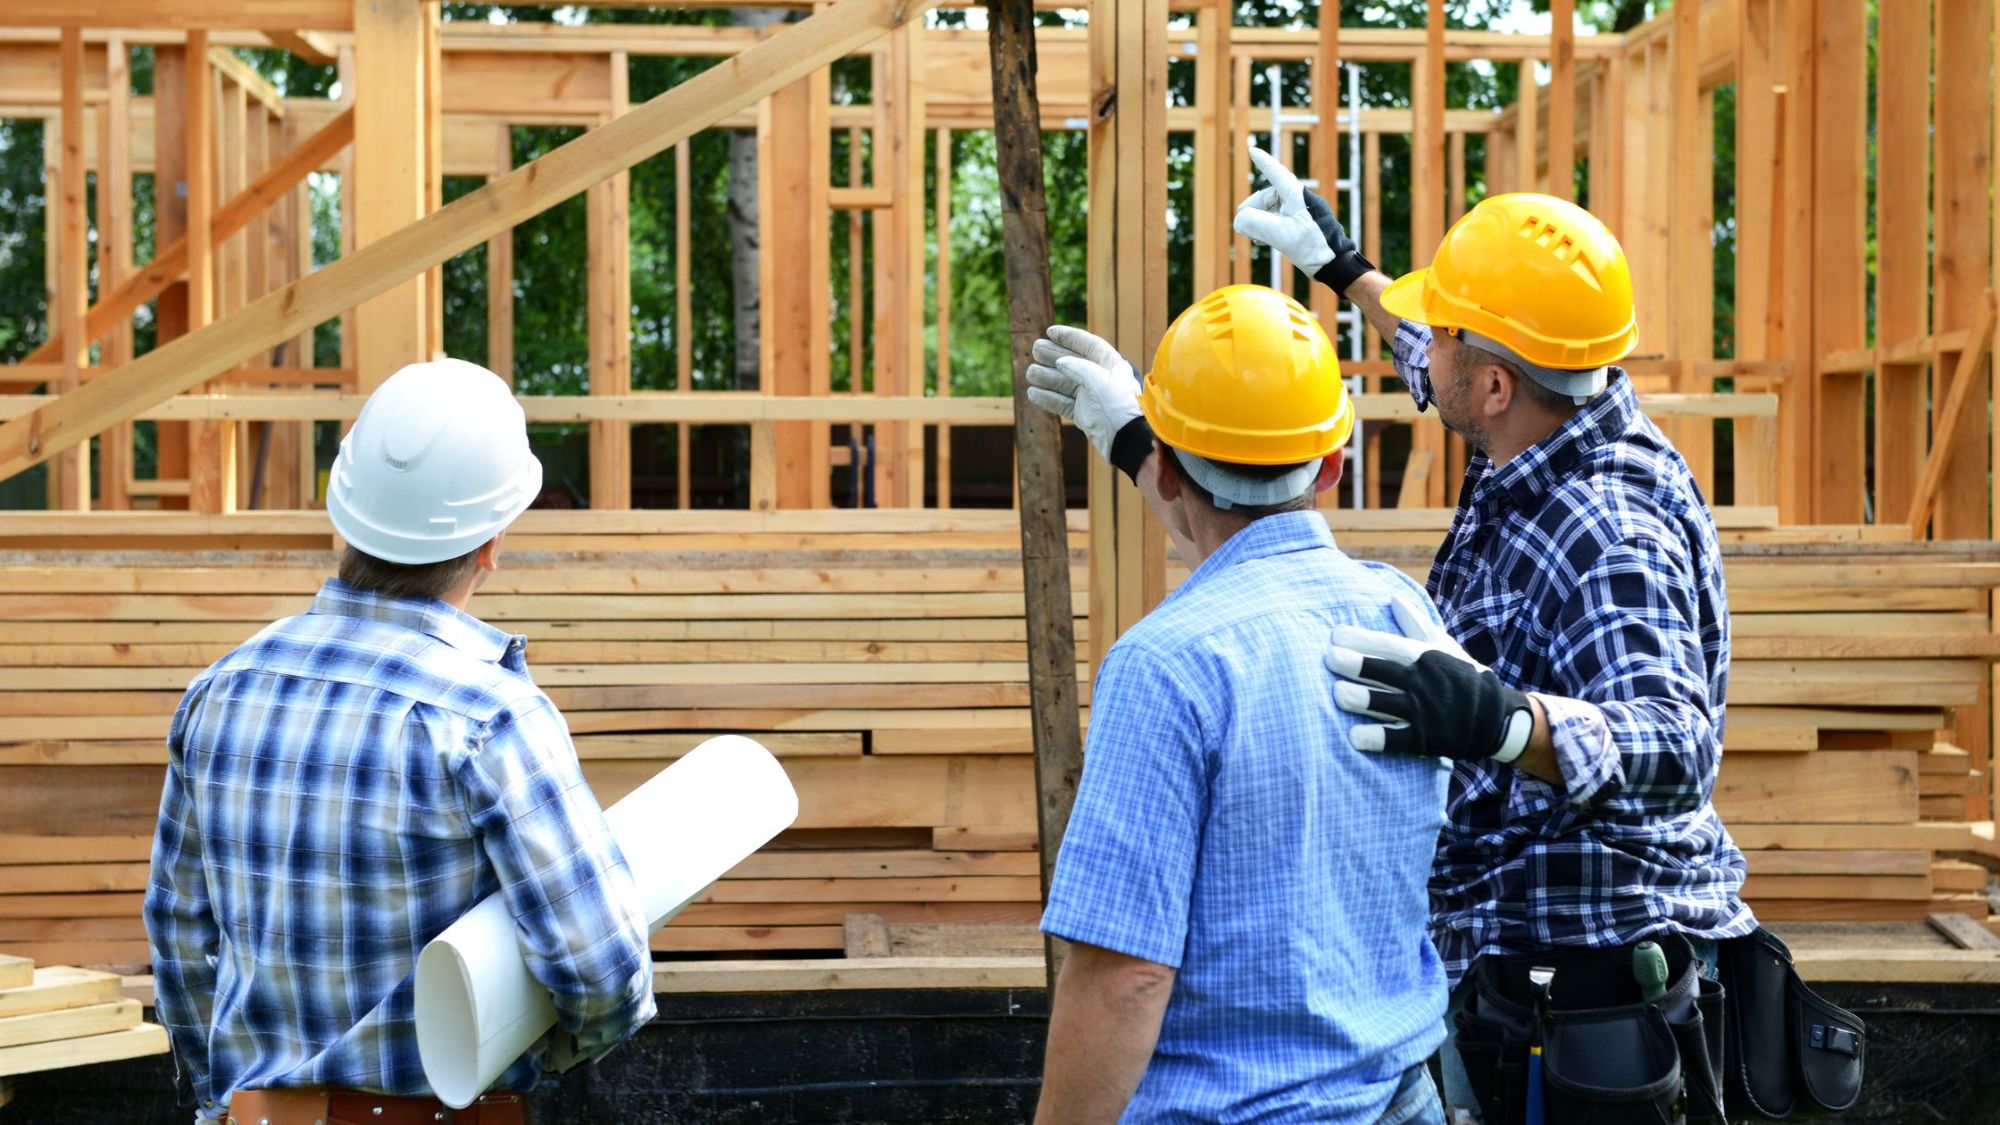
A pre-drywall walkthrough, sometimes called a framing walkthrough, happens at a specific point in the build: after the framing is up, and after electrical, plumbing, and HVAC systems are roughed in, but before insulation and drywall cover all of it. That timing isn't arbitrary. It's the only window in the entire construction process where the structure and every mechanical system running through the walls and ceilings is actually visible.
Once drywall goes up, that visibility is gone. Anything wrong with the framing, a plumbing line, or an electrical run becomes expensive and disruptive to fix, sometimes requiring the builder to cut into finished walls. That's exactly why this walkthrough, more than almost any other point in the build, is worth taking seriously.
Is This the Same as Clark County's Rough-In Inspection?
No, and the difference matters more than it sounds
Clark County requires its own sequence of inspections as part of the building permit process. According to Clark County's own residential permit documentation, the required sequence includes a rough plumbing and mechanical inspection, a framing inspection, and an insulation inspection, each occurring before the next phase can proceed, with scheduling handled directly through the county's building inspections office.
That's a code inspection, confirming the work meets minimum legal standard for permit sign-off. It is not the same thing as a pre-drywall walkthrough focused on overall workmanship and quality. A framing detail or a plumbing run can pass a code inspection and still be done sloppily, a production framing crew moving fast on a deadline doesn't always mean a framing crew moving carefully. This is exactly the same "code pass isn't a quality check" distinction covered on the new construction inspection page: a code pass tells you the minimum legal bar was met, not that the work is actually good.
What Should You Actually Look At During the Walkthrough?
You don't need to inspect like an engineer, just know what you're looking at
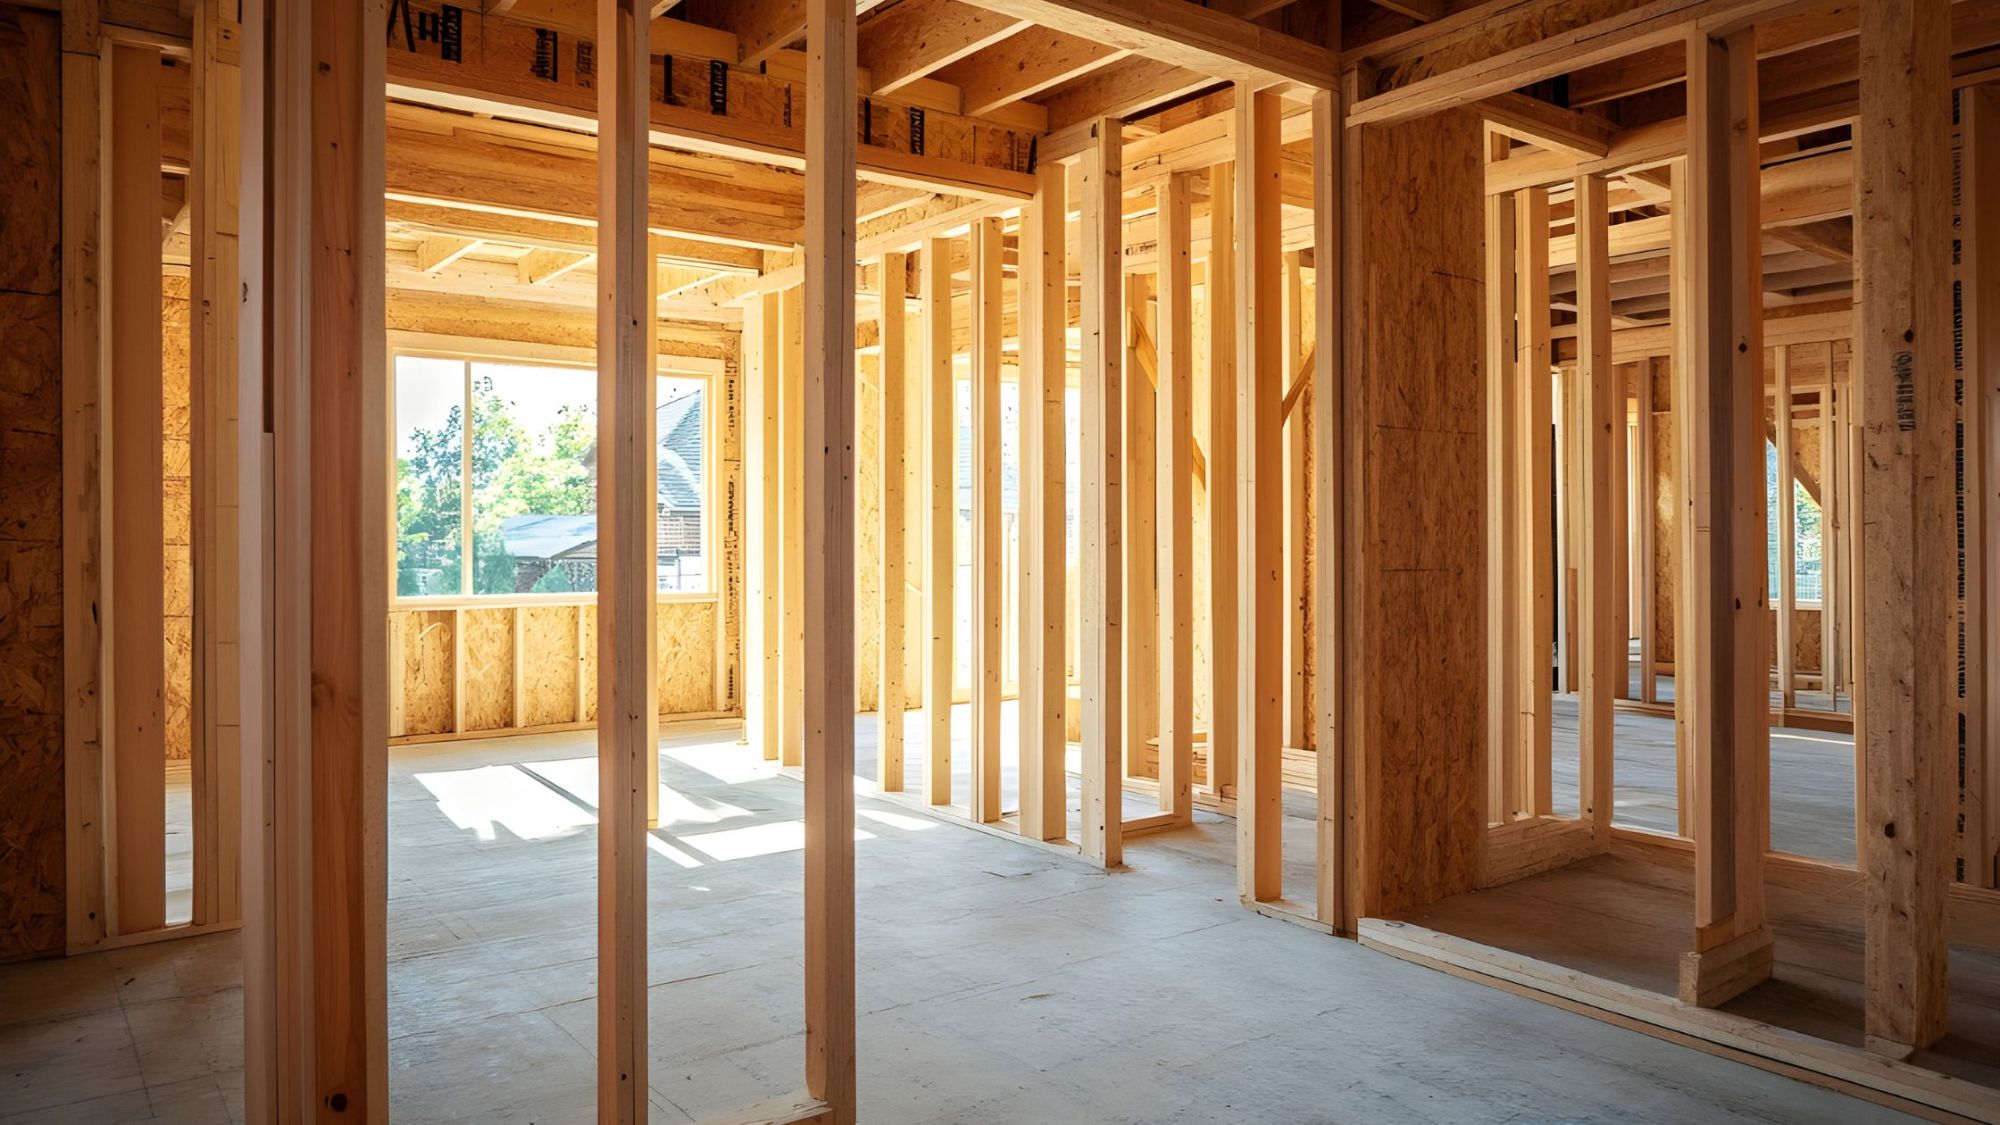
Stand in the key rooms, the kitchen, the primary suite, the main living space, and confirm the home actually feels the way you expected from the drawings, not just that the systems are technically present. Catching something wrong here costs minutes to fix; catching the same issue after drywall, or after closing, can mean real money, the kind of repair cost that starts looking like the numbers in what it actually costs to build a house in Vancouver, WA & Clark County rather than a minor correction.
How Is This Different From the Final Walkthrough?
A completely different mindset, not just a later date
The pre-drywall walkthrough is about the bones of the house, structure and mechanical systems you'll never see again once they're covered. The final walkthrough happens after finishes are complete, and it's a different exercise entirely: quality of workmanship on visible surfaces, not the routing of anything behind a wall. At that point, the home is assessed more like a resale property, with attention shifting from what's structurally correct to how well the finish work was actually executed.
Confirming that anything flagged at the pre-drywall stage actually got fixed is one of the jobs of the final walkthrough, which is covered in more detail, including how findings become a documented punch list, in why an independent inspection still matters on a brand-new home.
How Do You Actually Schedule and Prepare for It?
This window closes fast, coordinate ahead of time
This is also exactly the point in the process where having your own representation matters. Do I need a Realtor when buying new construction covers why showing up to phase inspections like this one, not just the final walkthrough, is part of what real representation looks like on a new construction purchase.
Buying New Construction? Start Here
Frequently Asked Questions
Pre-drywall walkthroughs, common questions
What is a pre-drywall walkthrough?
Is the pre-drywall walkthrough the same as the city's framing inspection?
What should I look for at a pre-drywall walkthrough?
How is the pre-drywall walkthrough different from the final walkthrough?
How do I schedule a pre-drywall walkthrough with my builder?
Getting Close to Your Pre-Drywall Phase?
Let's make sure this walkthrough actually gets scheduled, and that someone's there to catch what matters before the walls close up.
Book Your Free Discovery Session Run the Affordability Calculator Join Our Facebook Community GroupCategories
Recent Posts








GET MORE INFORMATION

Cassandra Marks
Realtor, Licensed in OR & WA License ID: 201225764
Realtor, Licensed in OR & WA License ID: 201225764