
Why New Homes Are Getting Smaller | Realtor Cas
Why New Construction Homes Are Getting Smaller (and What Builders Are Building Instead)
The square footage is shrinking, but the best new plans aren't just smaller versions of old ones. Here's where the space went.
Are new construction homes getting smaller? Yes. The U.S. Census Bureau put the median new single-family home completed in 2024 at about 2,146 square feet, near a 15-year low and well below the mid-2010s peak above 2,400. Builders aren't just shrinking every room. They're cutting formal living and dining space, garage depth, and secondary rooms, and adding flex rooms, home offices, mudrooms, bigger pantries and laundry rooms, and covered outdoor living. The main driver is affordability, and a smaller plan can meaningfully change what a home costs.
When I walk a client through a new community now, the floor plans that stop them aren't the biggest ones. They're the ones where nothing feels wasted. A few years ago, buyers asked "how many square feet?" first. These days I hear "how does it live?" a lot more often, and builders have noticed.
This covers what the data shows, why builders are building smaller, where the space goes instead, and how to tell if a smaller plan will actually work for your household. If you're still deciding between build types, how production, semi-custom, and custom plans differ affects how much say you get over the layout.
Are New Construction Homes Actually Getting Smaller?
Yes, and the government data is clear about it
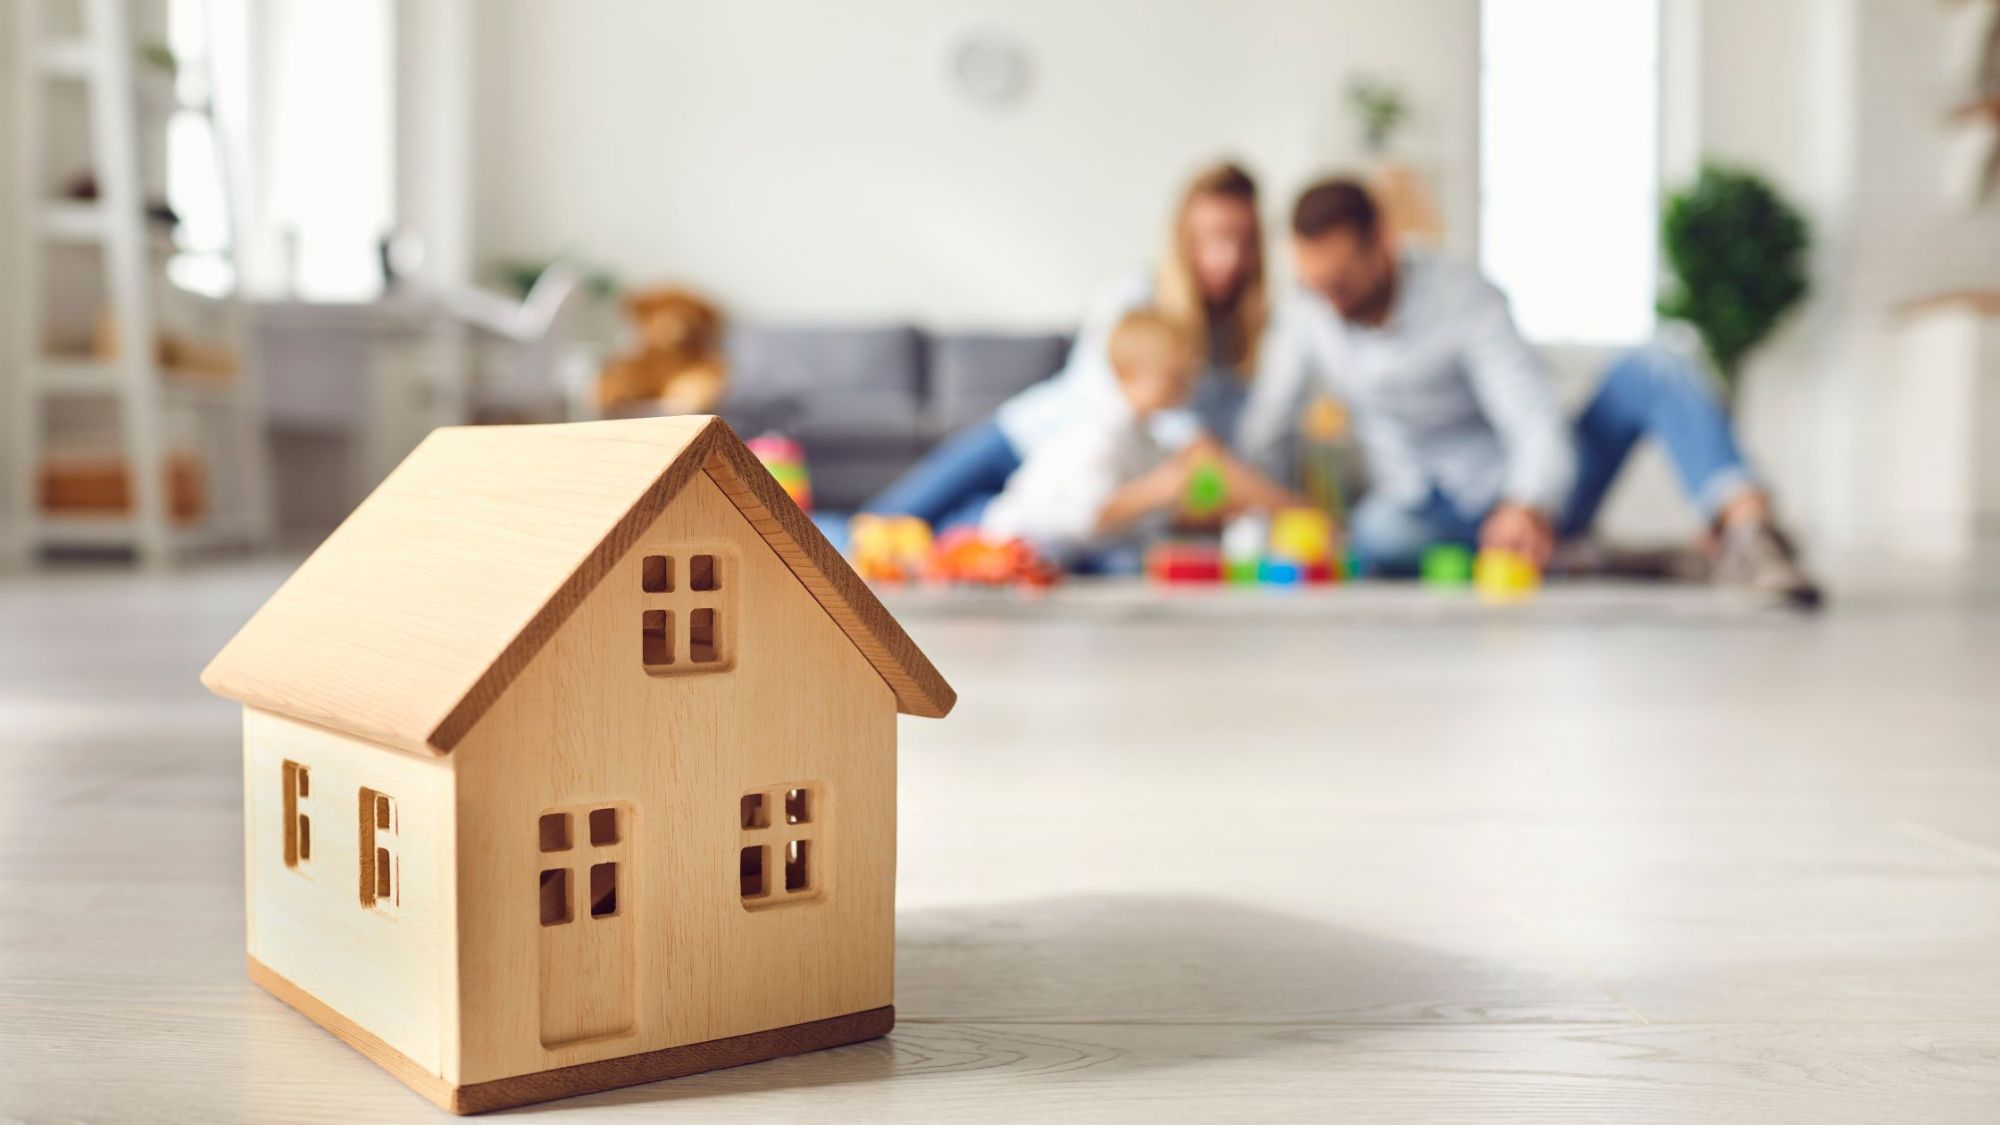
The Census Bureau tracks this every year in its Characteristics of New Housing series. Its 2024 figures put the median single-family home completed at 2,146 square feet, and the median new home sold at 2,210. Industry analysts at the National Association of Home Builders describe that as the lowest in about 15 years, and well below the mid-2010s peak above 2,400 square feet.
That's a national number, and Clark County has its own mix of plans. But the direction matches what I see in local communities: plans trimmed, rooms rethought, and fewer "bigger is better" floor plans in the sales brochure.
Why Are Builders Building Smaller Homes?
Mostly affordability, with a few other pushes
The main driver is affordability. NAHB's analysis of Census data points out that home size rose when interest rates hit historic lows in 2021, then trended lower as rates climbed in 2022 and 2023 and affordability worsened. Smaller plans bring the price down, and builders can sell them to more buyers.
There's also a shift in what gets permitted. The City of Vancouver's residential permit categories now spell out accessory dwelling units and "middle housing" types like duplexes, triplexes, fourplexes, rowhouses, and cottage housing alongside detached single-family homes. That's not a statistic about how many are being built, but it shows smaller housing types are an official, normal part of what builders here are designing for.
What Are Builders Doing With the Space They Cut?
Not shrinking every room equally
If you scaled every room down by the same percentage, you'd get a house that feels cramped everywhere. That isn't what's happening. Industry reporting describes builders taking space from formal living and dining rooms, garages, home offices, and secondary rooms, then working in flex space so the home still functions. Bedrooms are shifting too, with some builders trading a few feet from the bedrooms for flexible retreat space elsewhere in the plan.
Kitchens are the notable exception. Reporting on the National Kitchen & Bath Association's 2026 trends says kitchens aren't shrinking in step with the rest of the house. Meanwhile, completely undefined open floor plans, one big room with no separation, are losing favor to plans with a little more definition.
Which Floor Plan Features Are Buyers Asking For in 2026?
The same handful shows up across nearly every builder and designer
Many of these are choices you make, or pay extra for, at the design center, which I walk through in choosing finishes at the design center. Structural changes like adding a mudroom or moving a wall are the ones to decide first.
How Does a Smaller Plan Change What You Pay?
Square footage is the biggest lever on the price
Using the production-build range from what it costs to build a house in Vancouver, WA & Clark County, roughly $130 to $180 per square foot, every additional 100 square feet adds about $13,000 to $18,000 to the cost of building. A plan that's 150 square feet smaller runs roughly $19,500 to $27,000 less. That's an illustration using the site's ranges, not a quote, and a builder's price per square foot varies by community and finish level.
This is also why a smaller plan in a better location can be more valuable to you than a bigger plan farther out. If you're weighing that trade-off, run both versions through the new construction home affordability calculator, and see how the numbers compare when comparing new construction and resale in Vancouver, WA.
How Do You Tell If a Smaller Plan Will Actually Work for You?
Square footage on paper isn't the same as how it lives
If you're still working out which kind of buying path fits, buying new construction in Vancouver, WA walks through new builds, remodels, and fixer-uppers side by side.
Frequently Asked Questions
Smaller new construction homes and floor plan trends, common questions
Are new construction homes getting smaller?
Why are new homes getting smaller?
What floor plan features are popular in new homes in 2026?
How much does each extra square foot cost in Clark County?
Can a flex room be counted as a bedroom?
Comparing Floor Plans and Not Sure Which One Fits?
Let's go through the plans you're looking at, with your real furniture and your real budget, before you pick one.
Book Your Free Discovery Session Run the Affordability Calculator Join Our Facebook GroupCategories
Recent Posts







GET MORE INFORMATION

Cassandra Marks
Realtor, Licensed in OR & WA License ID: 201225764
Realtor, Licensed in OR & WA License ID: 201225764